
Join Login
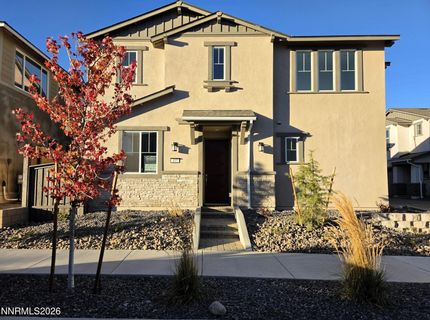
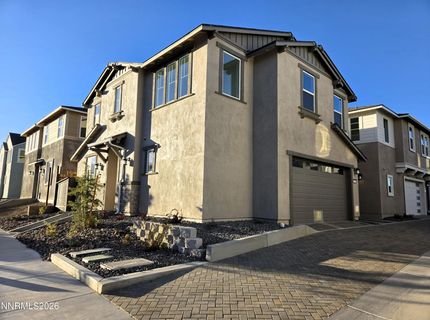
443 Prosecco Way, Reno, NV 89511 Photo

20 Photos

443 Prosecco Way
Reno, NV 89511
$618,305
3 Beds | 2 full 2 partial Baths | 1613 sqft | 0.06 Acreage

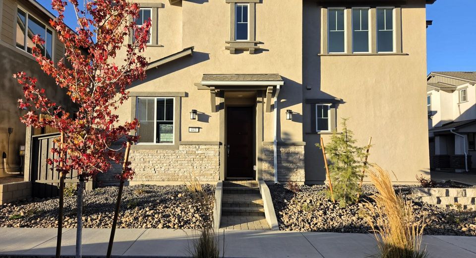
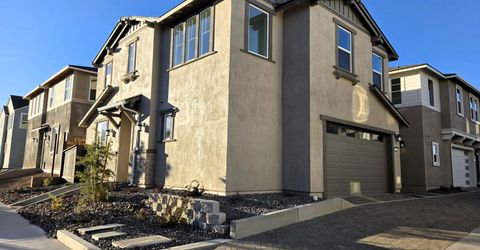
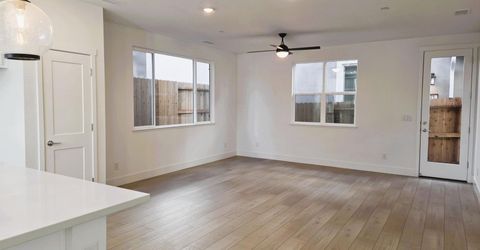
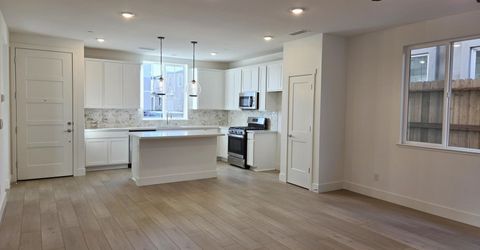
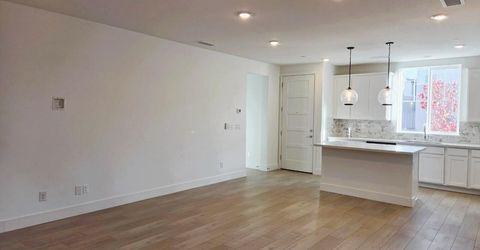
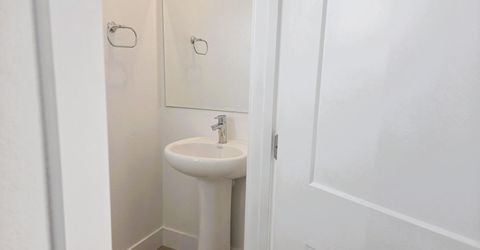
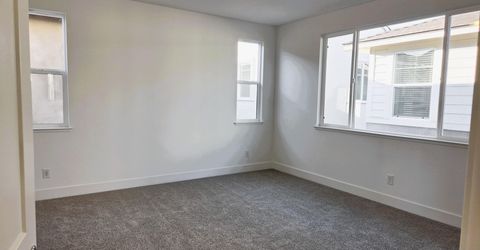
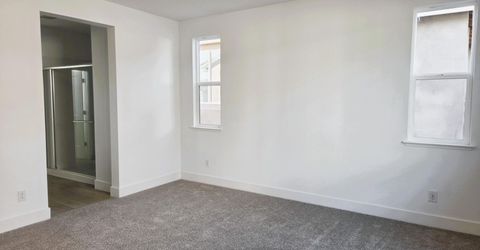
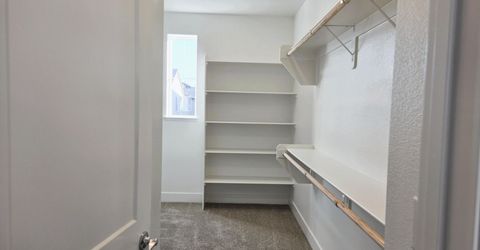
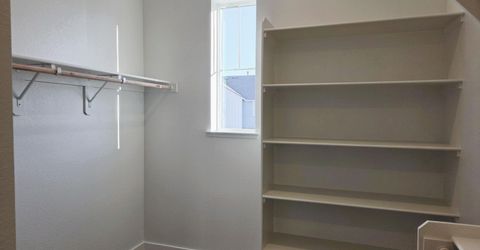
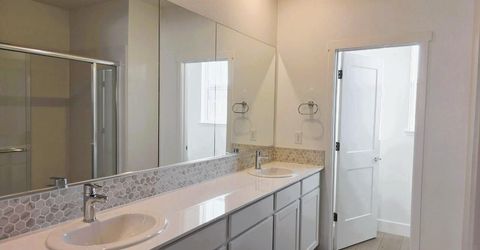
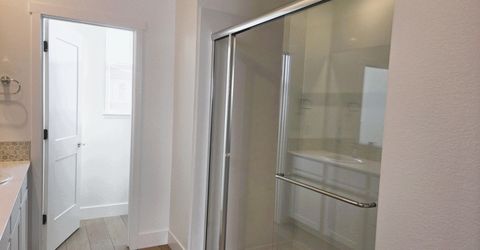
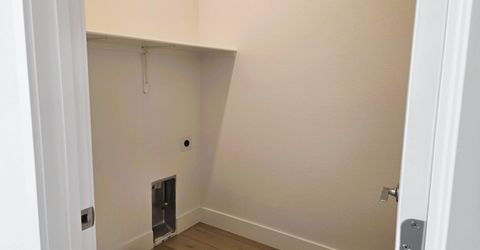
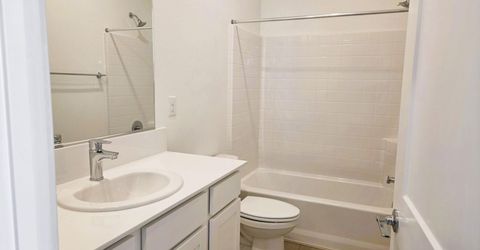
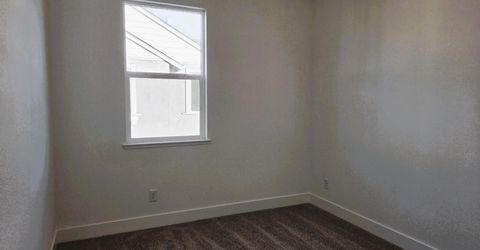
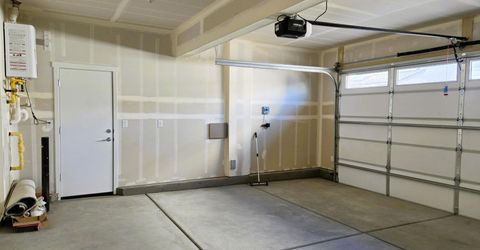
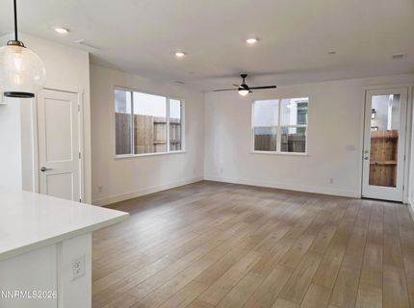
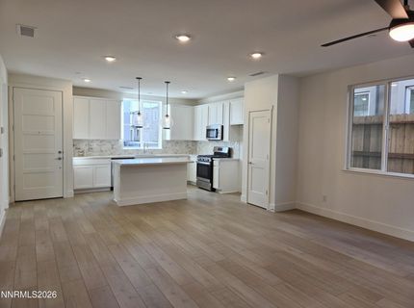
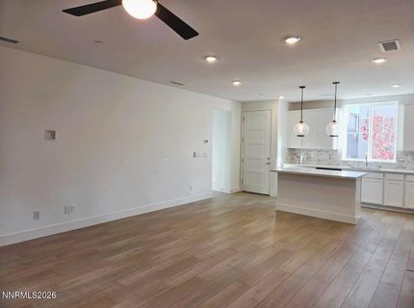
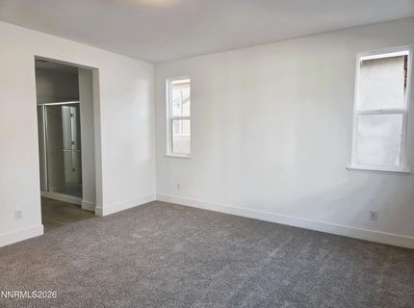
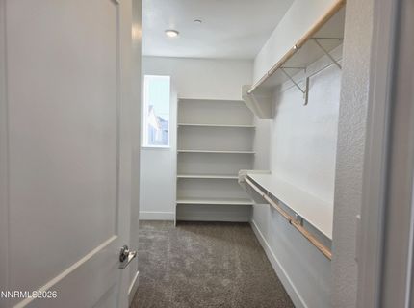
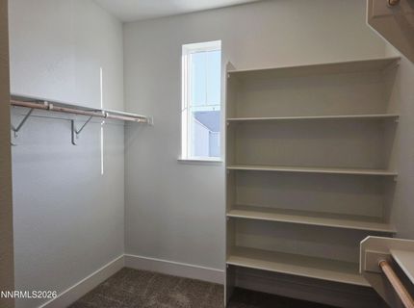
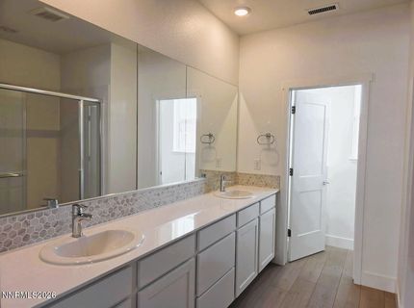
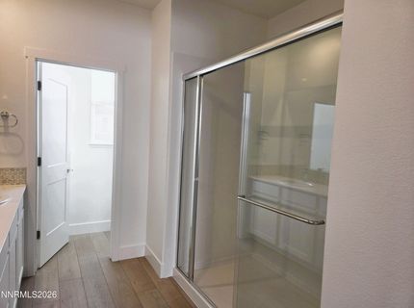
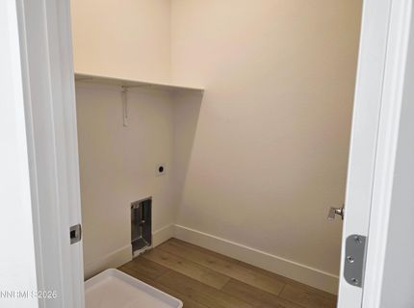
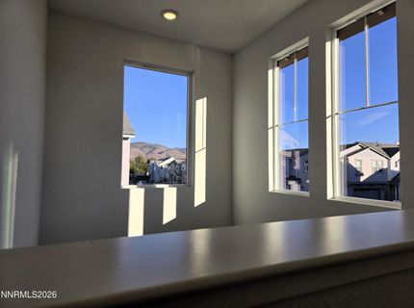
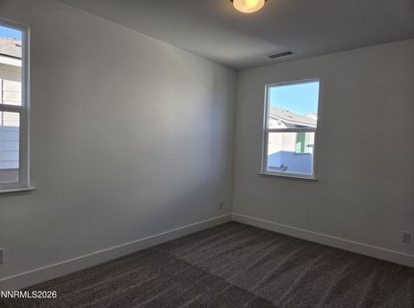
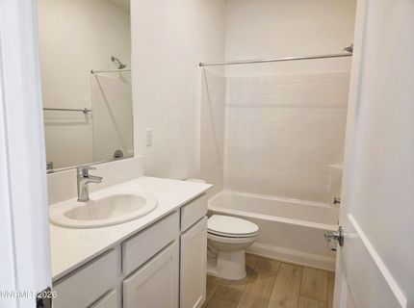
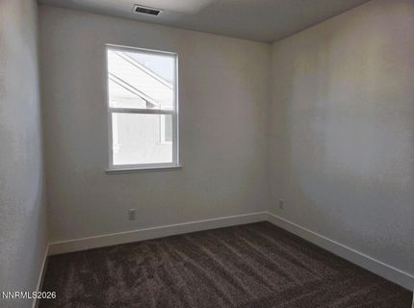
Brand-new 2026 home ideally located in South Reno along Arrowcreek Parkway offering 3 bedrooms, 2.5 baths, and 1,613 sq. ft. with a 2-car garage. The open floor plan features white cabinetry, a full kitchen backsplash and beautiful quartz countertop, gas range, and luxury vinyl plank flooring. The primary bedroom includes a large walk-in shower, double vanity, and walk-in closet. Additional highlights include an upstairs laundry room, ceiling fan, and Energy Star appliances. The home also offers an Energy Star tankless water heater, large energy-efficient windows and insulation, and new-home builder warranties, including a limited lifetime roof warranty. HOA covers front-yard landscaping and courtyard snow removal. Convenient access to South Virginia Street and US-50 places shopping, dining, parks, and outdoor recreation just minutes away. A great opportunity to own a low-maintenance, energy-efficient new construction home in one of South Reno's most desirable locations.

Listed By / Presented By

Listed By

Agency Name: Tim Lewis Communities (Nevada)
Agent Name: Linda Schwartz
Agency Phone: 775-851-2999
Agent Phone: 916-802-6238

agent picture

Presented By

Agent Name: Annette Brooks
Agent Phone: 775.450.4575
Agency Title: Chase International Real Estate

IDX logo

Property Details

Property Type: Residential - Single Family
Cooling: Central Air
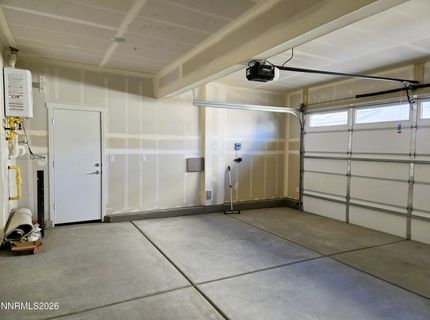
Garage: 2 car attached
Heating: Forced Air
Lot Size: 0.06 Acres
Roof Type: Composition
Stories: 2.0
Taxes: $2,324
Year Built: 2026
MLS ID: 260013755

Feature Descriptions

Additional Rooms: None
Association Fee Includes: Common Area - Maintenance
City Limits: Yes
Construction Type: Site/Stick-Built
Cooling Y/N: Yes
Dining: Great Room
Exterior: Frame, Stucco
Family Room: Great Room
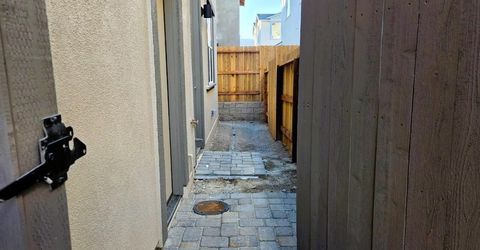
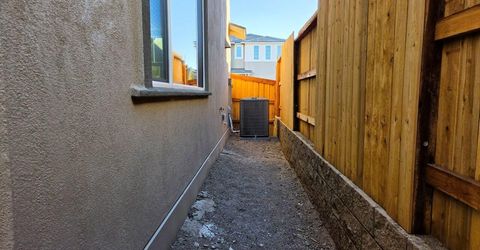
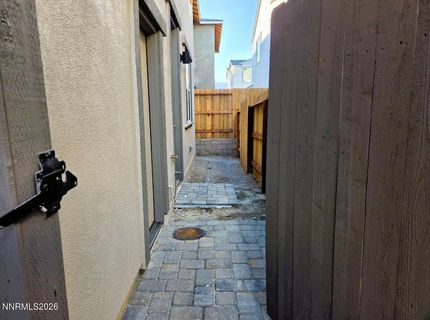
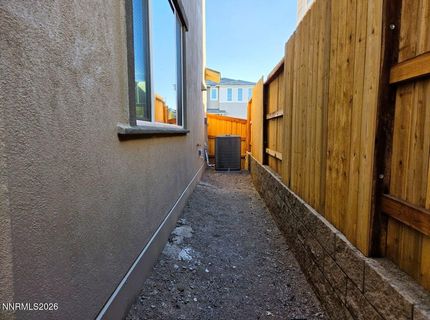
Fencing: Back Yard
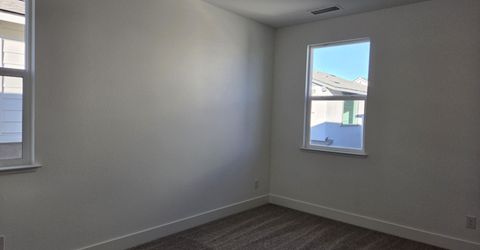
Flooring: Carpet, Luxury Vinyl
Foundation: Slab
Heating Y/N: Yes
HOA Amenities: Management
HOA Fee: $88/MonthlyAppliances:
HOA Y/N: Yes
Kitchen: Built-In Dishwasher, Built-In Microwave, Disposal, ENERGY STAR Qualified Appliances, Gas Cooktop, Kitchen Island, Pantry
Laundry Features: Washer Hookup, Laundry Room, Shelves, Electric Dryer Hookup, Gas Dryer Hookup
Living Room: Ceiling Fan(s), Great Room
Lot Features: Level, Sprinklers In Front
Master Bedroom: Double Sinks, Shower Stall, Walk-In Closet(s)
OtherStructures: None
Parcel #: 142-551-15
Parking: Attached, Garage, Garage Door Opener
Road Frontage: City Street
Security Features: Carbon Monoxide Detector(s), Fire Sprinkler System, Smoke Detector(s), Video Doorbell
Sewer: Public Sewer
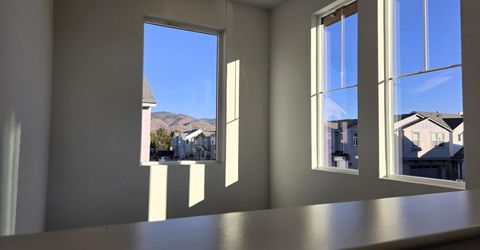
Special View Info: Mountain(s)
Sprinklers: Automatic, Drip System, Front
SQFT Living: 1613
Utilities: Cable Available, Electricity Connected, Phone Available, Sewer Connected, Water Connected, Water Meter Installed
Water: Public
Water Rights Y/N: No
Window Features: Double Pane Windows, ENERGY STAR Qualified Windows, Vinyl Frames

Amenities

Ceiling Fan(s)
Smart Thermostat
Kitchen Island
Pantry
Walk-In Closet(s)

Schools

High School: Galena
Middle School: Marce Herz
Elementary School: Lenz

Neighborhood Map

Driving Directions

Demographics

Estimate My Payments

  • Estimated Payment
    $1,750.08
  • Principal & Interest
    $1,376.08
  • Property Tax
    $193.67
  • Homeowner's Insurance
    $180.34
(Payments are an estimate and may vary by lender)

Mortgage Calculator

Change Payment Information

%
years/fixed
yearly
yearly (est.)
Contact Photo

We're Here to Help

Connect with our team of knowlegable local agents to guide your next move with style and grace.

Login to My Homefinder